 Book a visit

A home that feels like yours, for years.
Designed around how your family lives, made in our own factory, fitted by one team.
Book a free design visitWhat we make
Room by room
These are the rooms we fit out. Most families start with the kitchen and wardrobes and add the rest. You can price any of them in the estimate below.
 Kitchen
 Bedrooms
 Living and dining
How it works
Four steps, one point of contact
Your designer stays with you from the first visit to the day we hand over. You pay in stages as the work moves.
- 1Design visit and measurementsFree
- 23D design and final quote10% to book
- 3Made in our factory50% before dispatch
- 4Installed and handed overBalance
Typical projects
What clients tell us, in their words, and how we answer.

“My wife and I both work. We want the house to be a tool that makes us more productive and improves our lives. Every minute saved helps. It should fit our busy days like a glove.”
How we do it: We map your weekday from alarm to bedtime, then design for it: a drop zone at the door, a kitchen set up for a quick breakfast, a laundry corner and easy-clean surfaces.

“I am renting out my apartment. Use durable materials and keep it cost-effective. I know tenants can misuse things, so I want a quarterly maintenance contract, paying actuals for labour and parts.”
How we do it: Waterproof plywood, hard-wearing laminates and heavy-duty fittings, priced to suit rental returns. A quarterly maintenance visit, billed at actuals for labour and parts.

“We bought a 3 BHK. Can you turn it into a 5 BHK? I want small rooms for my kids, for privacy and study, with as little civil work as possible. In a few years we will convert it back to 3 BHK.”
How we do it: Factory-made partition walls with built-in desks and wardrobes, fixed without breaking walls. When the children grow up, we unbolt them and the home goes back to 3 BHK.
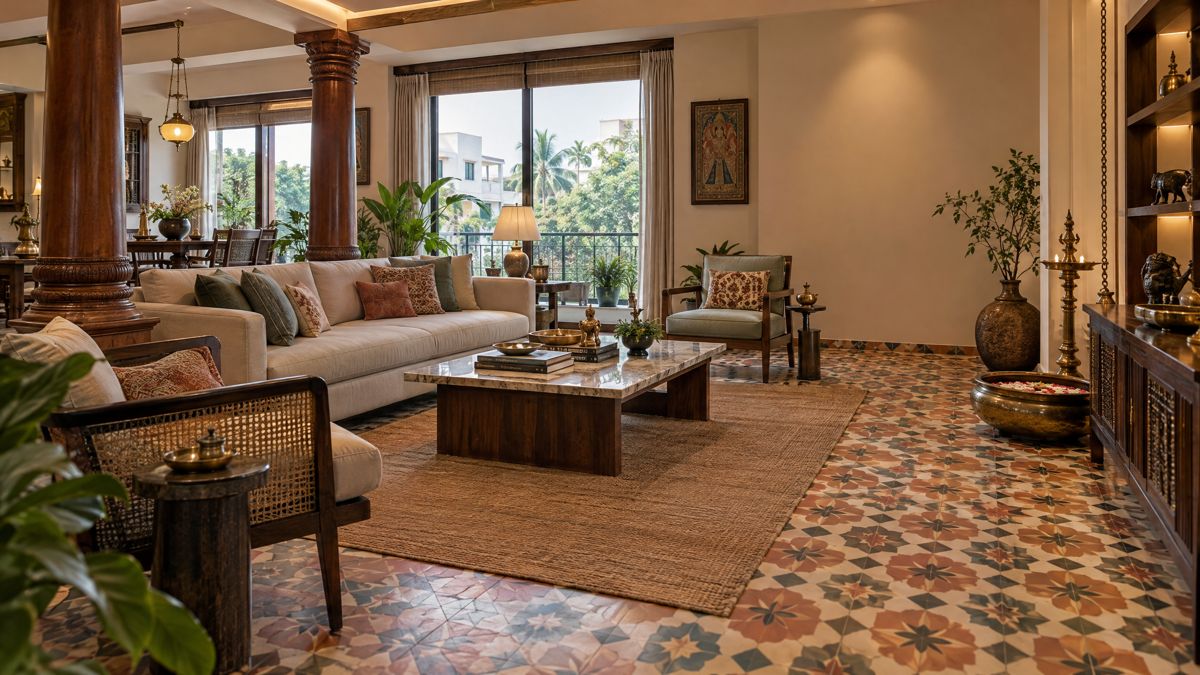
“This is my dream house. I want it built around Brahmin values and culture, with the influence of Tanjore architecture, to suit the life of a traditional Hindu family.”
How we do it: A pooja room with temple-style carving, niches for Tanjore paintings, wooden pillars, Athangudi tiles and brass details, with a kitchen and dining planned around daily rituals and festivals.
Need a few other jobs done as well?
Interiors are what we do. If the house also needs any of these, tick them and our team will take care of them alongside, with one plan and one bill. They are added to your estimate below.
Let's get you an estimate
Tell us about your home and what to include, compare three ranges, then adjust the one you like.
1. About your home
3. Compare three ranges
A guide from our standard rates, not a quote. Your final price depends on the measurements, design and anything outside this list, and comes after a free site visit.
4. Comfort range in detail
- Kitchen (l-shaped)₹2.4 lakh
- Wardrobes × 2₹2.5 lakh
- Other units × 2₹1.2 lakh
5. Send it to us
We will call you within one working day with a detailed quote and a free site visit.
What we stand for
One vendor, end to endDesign, factory, site work and handover by one team. One contract and one person to call.
We understand you before we designWe learn how you will live in, rent out or sell the home before we draw a single line.
Use before looksStorage, movement and daily use come first. We design homes to live in, not just to photograph.
Factory precisionPanels are cut, edged and drilled on machines in our factory, so they fit to the millimetre.
Prefinished, less work at siteParts arrive finished, so there is less dust, noise and mess at home and the handover comes sooner.
Truly modularUnits come apart and go back together, so they can be repaired, moved or added to later.
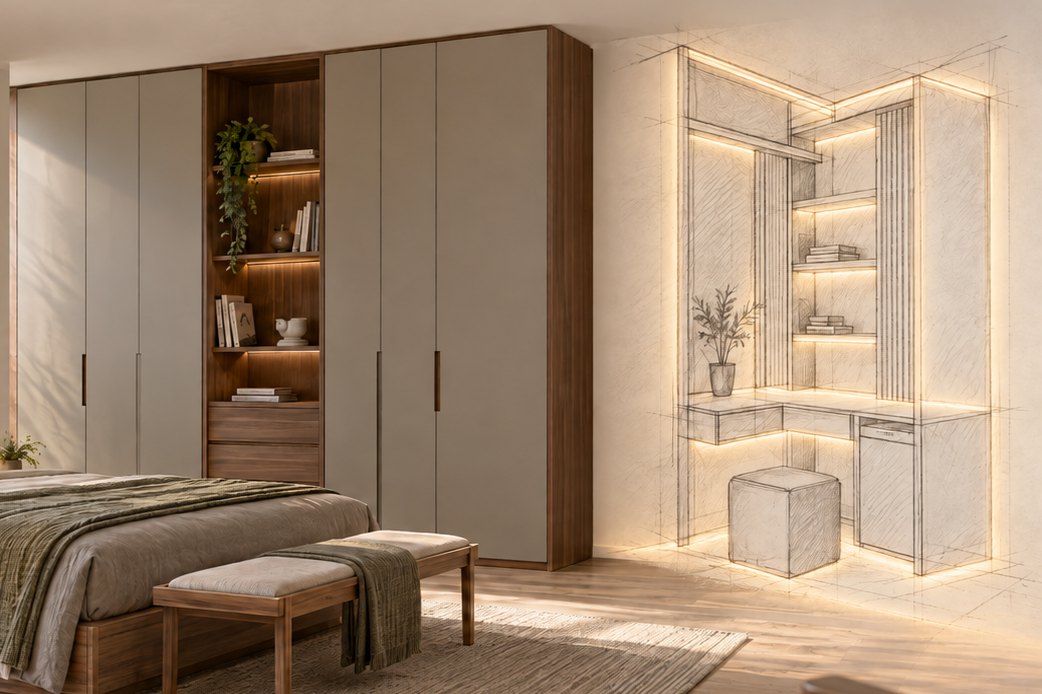 Incremental buildWe don't push you to furnish the whole house in one go. Start with what you need now and add the rest at your own pace.
Intelligent material choicesThe right board, laminate and hardware for each spot: moisture-proof where it is wet, hard-wearing where it is used most.