 Share drawings
For architects · execution partner
Your design, built exactly as drawn.
Send us your good-for-construction drawings. We cost them, make the joinery in our own factory and execute on site, with your sign-off at every stage. Your name stays on the project.
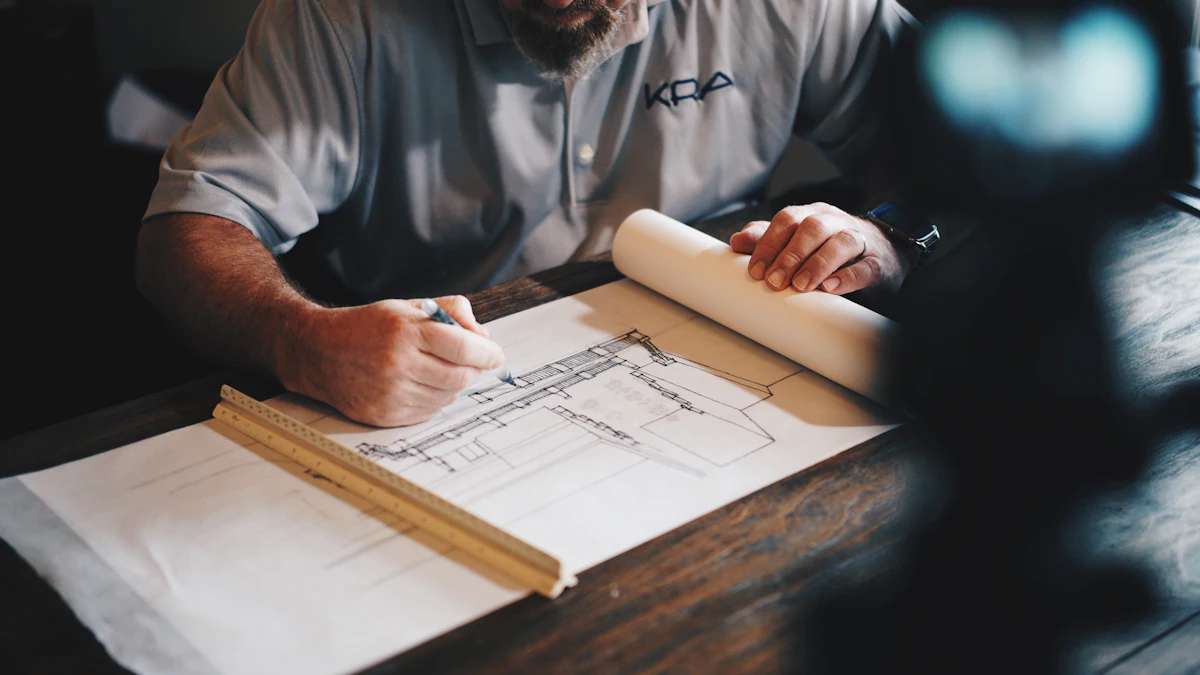
- Project
- Villa, Chennai
- Sheet
- A-104
- Scale
- 1:20
- Rev
- C · approved
- ±1 mm
- Joinery tolerance
- 5 days
- Shop drawings back to you
- Daily
- Site photos and progress log
- 0
- Changes without your sign-off
Scope
What we execute
| Package | Includes | Made by | Typical lead time |
|---|---|---|---|
| Joinery | Wardrobes, kitchens, panelling, vanities | Our factory | 21 to 30 days |
| Ceilings and partitions | Gypsum, grid, glass | Our crew | 10 to 15 days |
| Services | Electrical, lighting, plumbing points | Our crew | Runs in parallel |
| Finishes | Paint, polish, wallpaper, loose furniture | Sourced to spec | Final 7 to 10 days |
Sequence
Drawings in, keys out
- 01Drawings, bill of quantities and scopeYou provide
Share your drawing set, the bill of quantities if you have one, and the scope you want us to execute.
- 02Scope and estimateWe prepare
We check the drawings against site conditions and send back a clear scope and a costed estimate.
- 03Sign offYou approve
You approve the scope, estimate and shop drawings. Nothing goes into production without your sign-off.
- 04ProductionOur factory
Joinery is cut, edged and finished on machines in our factory. You are welcome to visit and inspect.
- 05Site workOur crew
Our own crew installs to your drawings, with daily site photos and a progress log.
- 06Snag and handoverTogether
We walk the site with you, close every snag on the list, then hand over the keys.
Briefs we have built
What architects hand us, and how we deliver it.

“I am doing a renovation and re-design of a 10 year old apartment for a client. Multiple rooms are swapped, so the electrical and plumbing lines must be redone in many areas before work on the wardrobes, kitchen and other interiors can start.”
How we do it: We run it as a turnkey project and take care of every part: electrical lines, AC provisions, plumbing and gas lines, and points for the water dispenser, washing machine and dishwasher. We also shift switch boards where needed, with the allied civil work. Once that is done we install the interiors, which arrive 95% finished from our factory.

“We have designed an individual house that needs interiors. The site is on the city outskirts, in a gated community, and the interiors firm must handle debris clearance.”
How we do it: Your firm fronts the project and we carry out the work, with regular progress updates. Design discussions happen between the client, you and us, and final design changes are made only with your approval. We clear the debris and deep clean before handing over the site.
“We work with drawings, and prepare 3D renderings for some clients on request. The site must stay in sync with our drawings, while nuances such as civil finish and floor levelling are handled at site.”
How we do it: We work from your drawings and take a full measurement of the site. Any deviations are noted and handled from day one, so there are no surprises. Drawings are how we work too: everything we make is produced to precision from drawings in our factory.

“My client must move in on a fixed date, and the site is still under civil work. I need the interiors ready on time.”
How we do it: We start making the interiors in our factory while the civil work goes on. When the site is ready, we only install, which saves weeks. You get a weekly plan, so you always know where things stand.

“My design has a curved wall unit, a fluted island and a hidden door flush with the wall panelling. These need furniture-grade finish, not site carpentry.”
How we do it: We make shop drawings of each piece for your approval, then cut and finish them on CNC machines in our factory. Joints, grooves and curves come out exactly as drawn, and arrive at site ready to fix.

“My client is very particular about finishing. I want every shutter aligned, every edge clean and nothing left for me to chase after handover.”
How we do it: We walk the site with you room by room and list every snag, from shutter gaps to silicone lines. Everything is fixed before handover, and you get a closing report with photos of each item.
Give us more information
Tell us about the project. We reply with where to send the drawing set, and send back a costed bill of quantities within 5 working days.
How we work
One vendor, end to endDesign, factory, site work and handover by one team. One contract and one person to call.
We understand you before we designWe learn how you will live in, rent out or sell the home before we draw a single line.
Truly modularUnits come apart and go back together, so they can be repaired, moved or added to later.
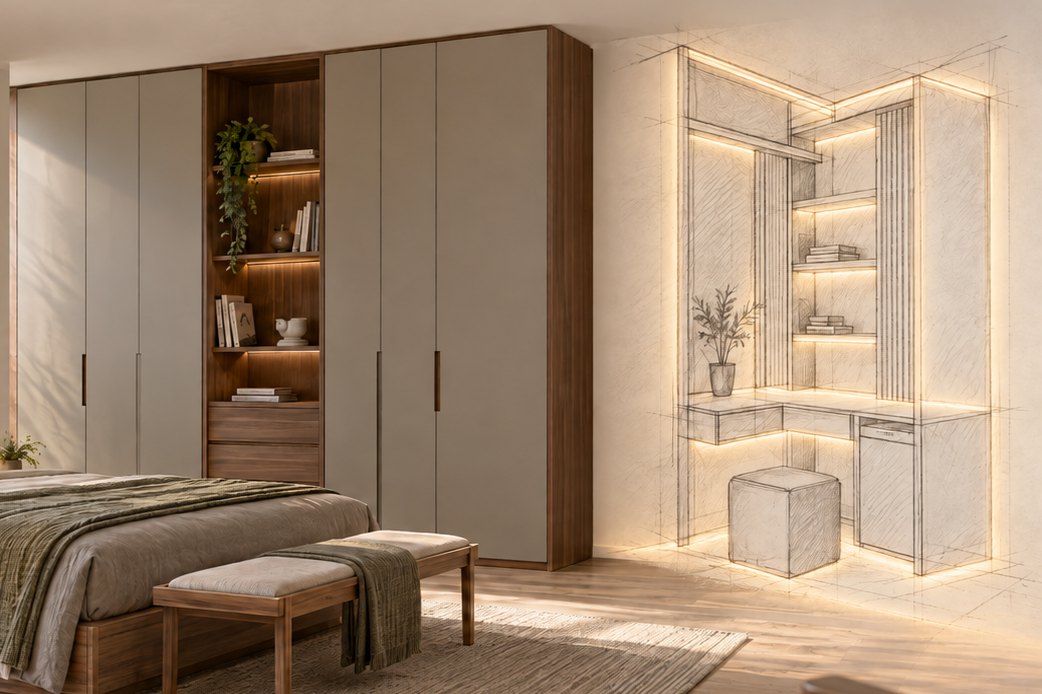 Incremental buildWe don't push you to furnish the whole house in one go. Start with what you need now and add the rest at your own pace.
Intelligent material choicesThe right board, laminate and hardware for each spot: moisture-proof where it is wet, hard-wearing where it is used most.