 Partner with us
One design.
Every flat.
Sold together.
Interior templates for every flat type in your project, with a package for each kind of buyer. Repeat them across every flat with variations, sell them with the flats, and we deliver unit by unit before possession.


- 3
- Packages: home owner, landlord, tenant
- 10+
- Houses: model house on us
- Joint
- Sales desk at your site
- Per unit
- Delivery before possession
Templates for your project

Home owner package To live in

Landlord package To rent out

Tenant package Freestanding

Your variation Colours, finishes
Each template is designed once and repeated in every flat, with variations buyers can choose. Prices per flat are in the planner below.
How co-selling works
- 1Floor plans
Share every flat type in the project.
- 2Templates
Home owner, landlord and tenant packages, priced per flat.
- 3Model house
On us when you commit 10 or more houses.
- 4Sell together
The package is offered with the flat.
- 5Deliver
Unit by unit, before possession.
Briefs from builders
What builders ask of us, and how we deliver it.

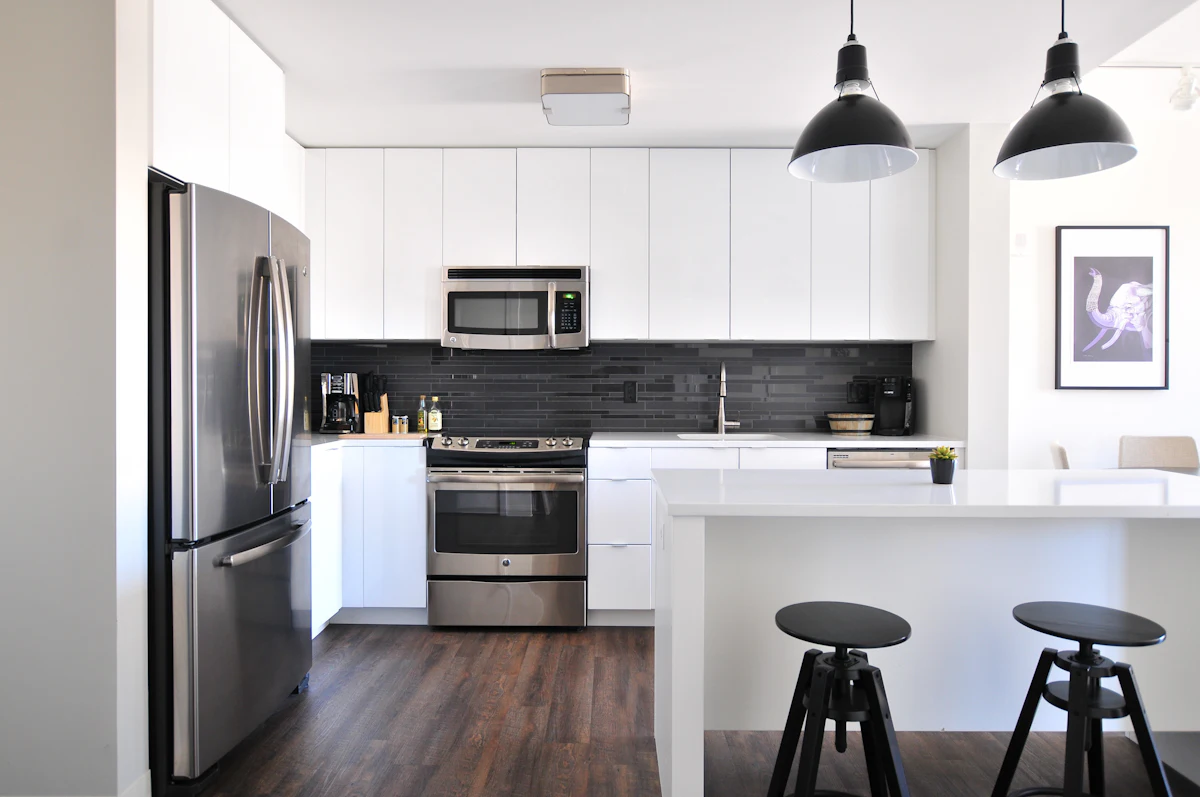
“I need a show flat ready for my project launch. Buyers should walk into a finished home, not a bare shell.”
How we do it: We design and finish one model flat end to end, with furniture made in our factory so it is ready in time for your launch. Buyers see, touch and choose the exact interiors they will get.
“Buyers want choice, but I can't manage hundreds of custom designs across the project.”
How we do it: We give you three or four fixed packages for each flat type, such as Essential, Comfort and Premium, each with a fixed price. Buyers pick one from your brochure, and we deliver it exactly.

“I want to sell my flats with wardrobes and a kitchen already done, as part of the price.”
How we do it: Wardrobes and a modular kitchen come as standard in every flat. We make them in batches in our factory, so the cost stays low and the finish is the same in every unit.

“Some buyers want changes to their flat before handover, which means moving electrical points and plumbing lines.”
How we do it: For the packages that need it, we shift electrical boards and redo plumbing lines while the tower is still being finished, with the allied civil work, and then install the interiors.

“I don't want to chase many contractors for interiors across my towers.”
How we do it: We work to your handover schedule, tower by tower, with one point of contact. You get regular progress updates that you can share with your buyers.
Plan templates for your project
Tell us the flat mix. We design three packages for each flat type, one for each kind of buyer, and sell them with your flats.
Flat mix and indicative price per flat
| Flat type | Units | Home owner packageBuyers who will live in it | Landlord packageBuyers who will rent it out | Tenant packageFreestanding, ready to let |
|---|---|---|---|---|
| 1 BHK | ₹4.2 lakh | ₹2.3 lakh | ₹65,000 | |
| 2 BHK | ₹6 lakh | ₹3.3 lakh | ₹1.1 lakh | |
| 3 BHK | ₹7.8 lakh | ₹4.3 lakh | ₹1.6 lakh | |
| 4 BHK | ₹9.7 lakh | ₹5.3 lakh | ₹2 lakh |
Per flat, from our standard rates. Volume pricing for your project comes with the template proposal.
- Templates you can repeat. Each package is designed once and built the same way in every flat, with variations in colour, finish and layout so buyers can choose.
- Model house on us. Commit 10 or more houses and we furnish the model house for your site visits.
Your project
With 60 houses, the model house is on us.
60 flats in all.
What we stand for
One vendor, end to endDesign, factory, site work and handover by one team. One contract and one person to call.
Use before looksStorage, movement and daily use come first. We design homes to live in, not just to photograph.
Factory precisionPanels are cut, edged and drilled on machines in our factory, so they fit to the millimetre.
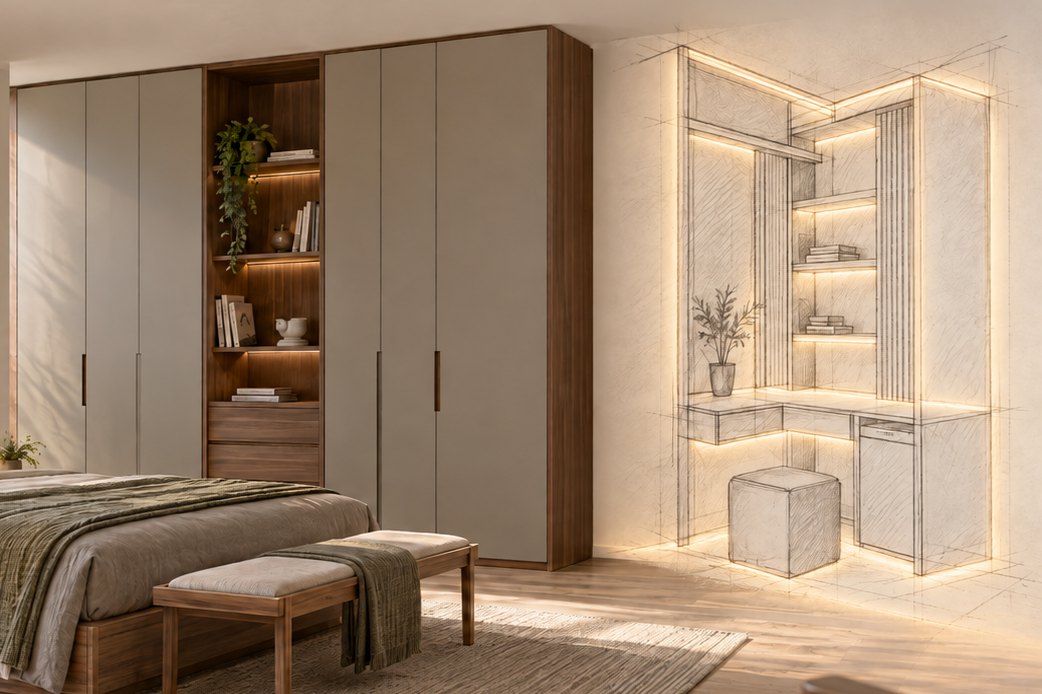 Incremental buildWe don't push you to furnish the whole house in one go. Start with what you need now and add the rest at your own pace.
Intelligent material choicesThe right board, laminate and hardware for each spot: moisture-proof where it is wet, hard-wearing where it is used most.